
Standard furniture dimensions
Printable version (one page, PDF)Embed or download (free, CC BY 4.0)
Embed or download this chart
Free for classes, shops, clubs and blogs under CC BY 4.0: use, print and share it; credit Woodworking Math with a link. The embed always shows the current numbers and where they come from.
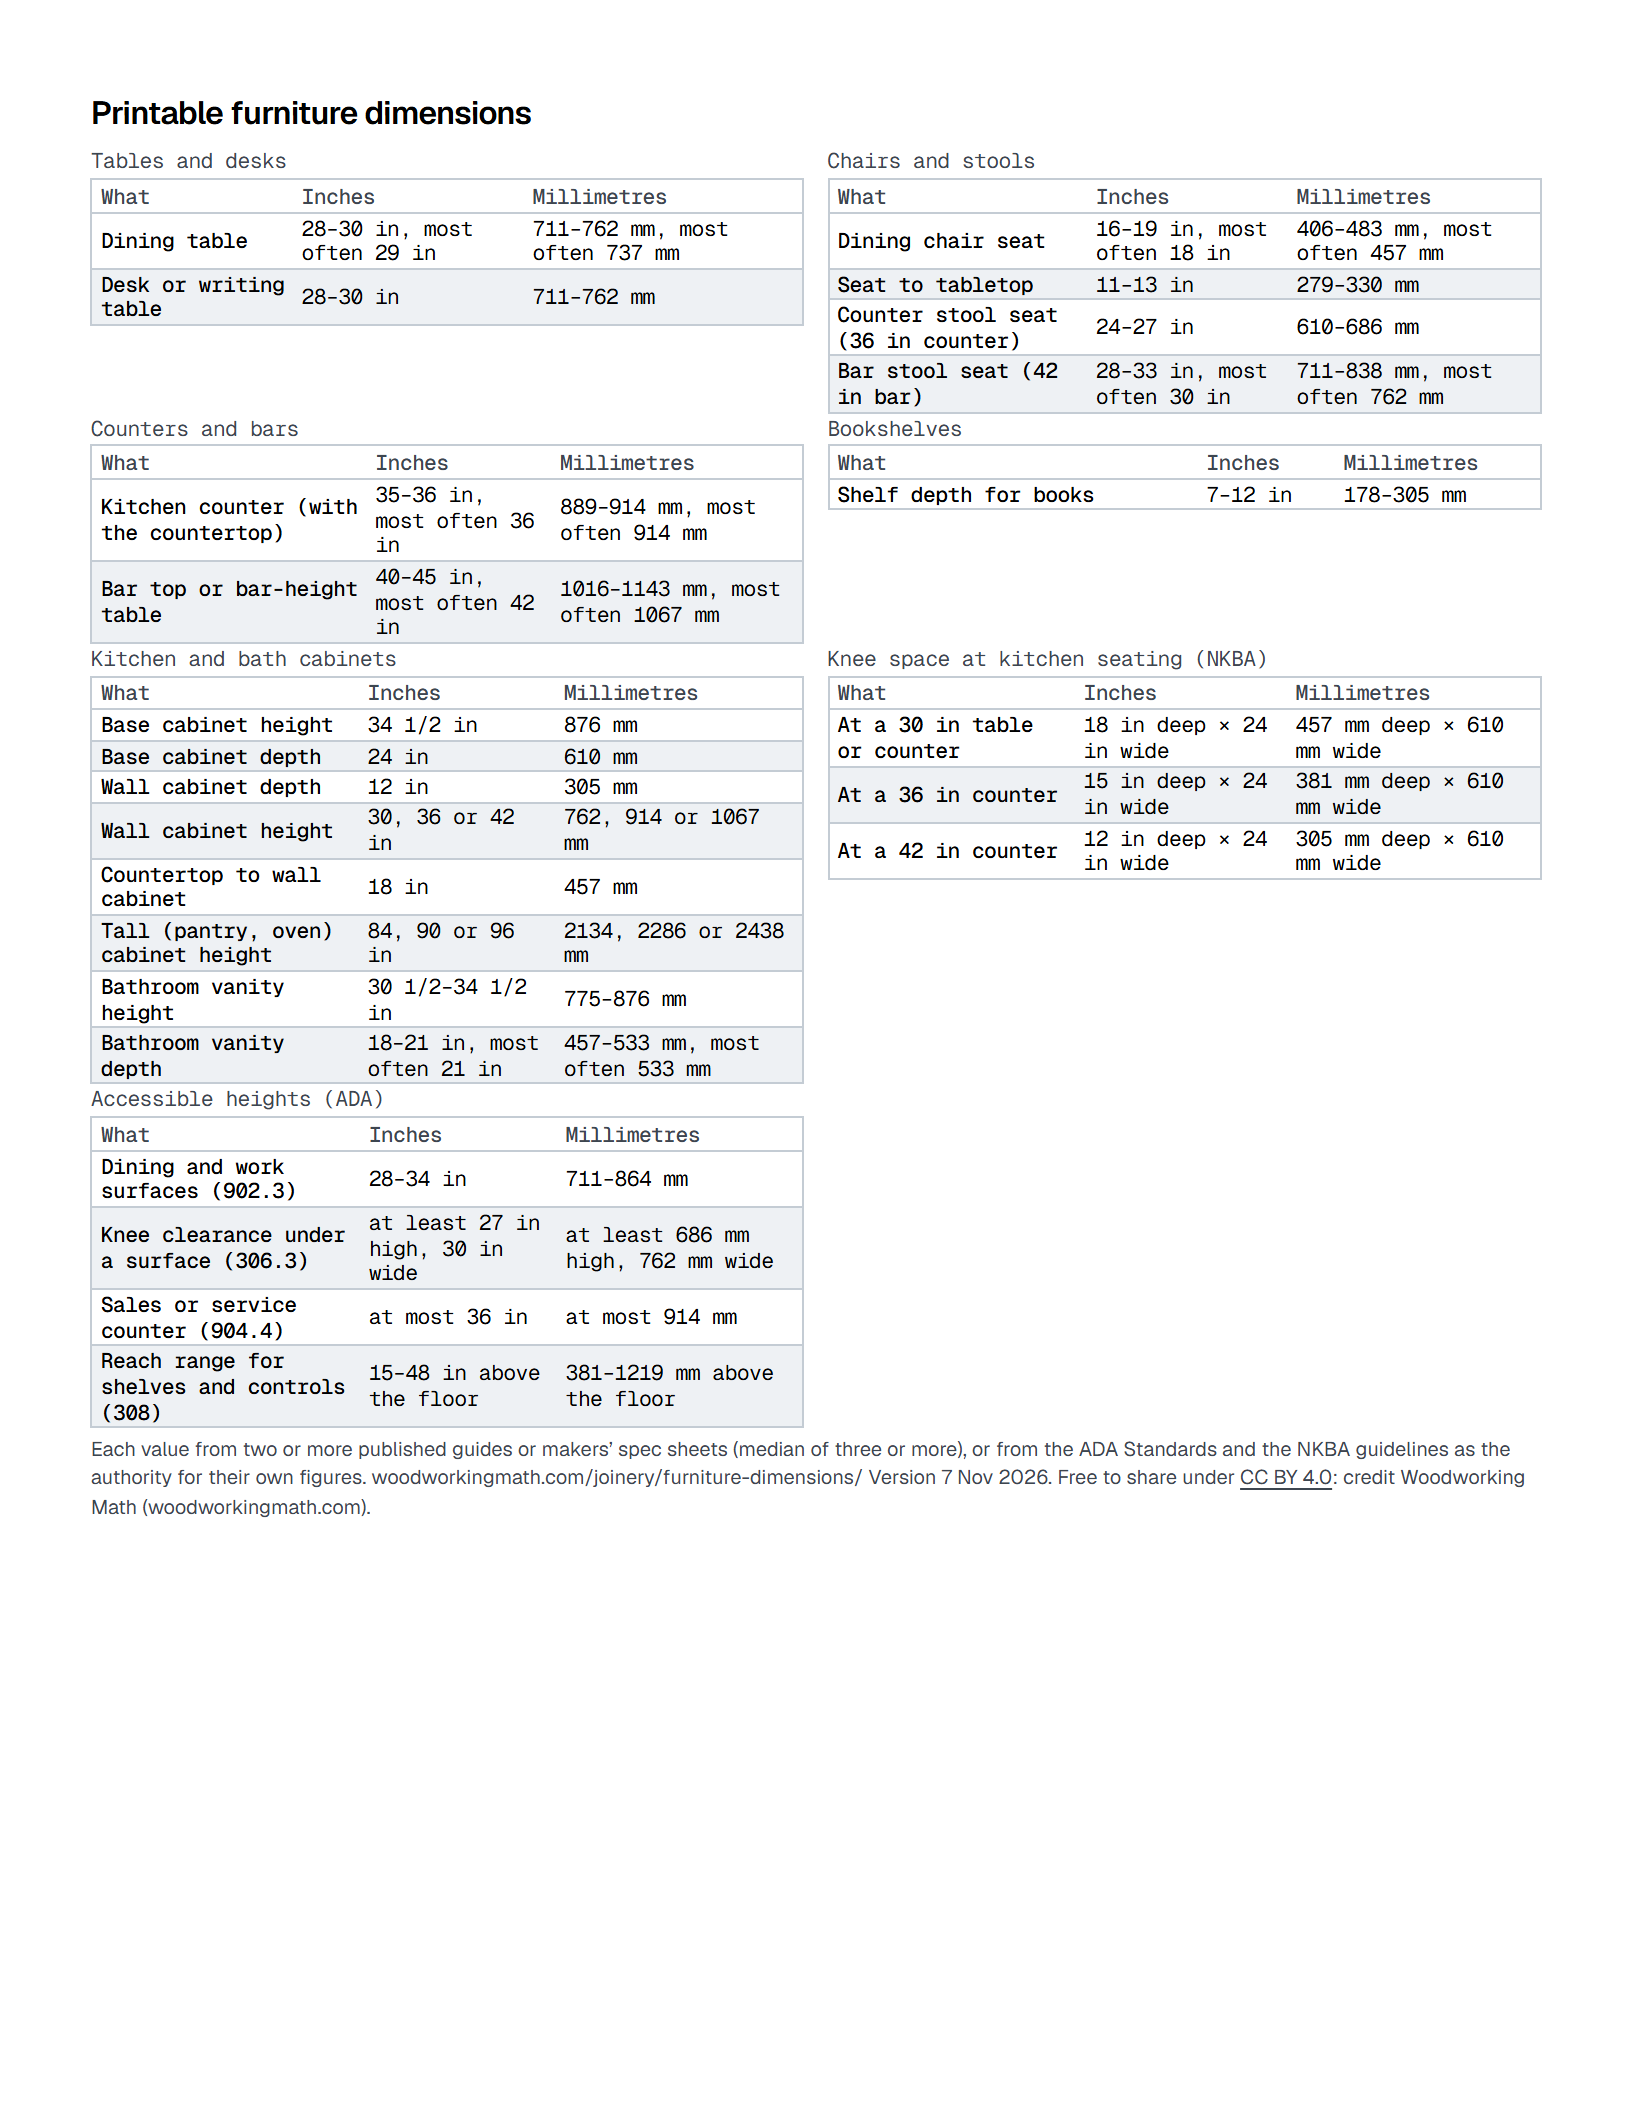
The heights and depths most furniture and cabinets are built to: tables, desks, chairs and stools, counters and bars, bookshelves, and kitchen and bath cabinets, with the ADA’s limits for accessible surfaces. These are the sizes people expect, not rules; build to the person who will use the piece when you know them. Each value says where it came from: the median of three or more guides or makers, two named sources, or a single authority for its own figures.
Tables and desks
Floor to the top of the tabletop.
| What | Size, and where it comes from |
|---|---|
| Dining table | 28–30 in, most often 29 in711–762 mm, most often 737 mm Median of 3 sources |
| Desk or writing tableA fixed desk; an adjustable one should go lower for short users (UW). | 28–30 in711–762 mm Only two sources publish this: University of Washington EH&S and WoodBin |
Chairs and stools
Floor to the top of the seat.
| What | Size, and where it comes from |
|---|---|
| Dining chair seat | 16–19 in, most often 18 in406–483 mm, most often 457 mm Median of 3 sources |
| Seat to tabletopThe drop from the top of the table to the seat; stools keep the same drop to the counter. | 11–13 in279–330 mm Only two sources publish this: WoodBin and Popular Woodworking |
| Counter stool seat (36 in counter) | 24–27 in610–686 mm Median of 3 sources |
| Bar stool seat (42 in bar) | 28–33 in, most often 30 in711–838 mm, most often 762 mm Median of 4 sources |
Counters and bars
Floor to the top of the counter.
| What | Size, and where it comes from |
|---|---|
| Kitchen counter (with the countertop) | 35–36 in, most often 36 in889–914 mm, most often 914 mm Median of 4 sources |
| Bar top or bar-height table | 40–45 in, most often 42 in1016–1143 mm, most often 1067 mm Median of 3 sources |
Bookshelves
Shelf depth, front to back.
| What | Size, and where it comes from |
|---|---|
| Shelf depth for booksPaperbacks at the shallow end, large hardcovers at the deep end. | 7–12 in178–305 mm Only two sources publish this: Highland Woodworking and WoodBin |
Kitchen and bath cabinets
The cabinet box, before the countertop, as the makers sell them.
| What | Size, and where it comes from |
|---|---|
| Base cabinet heightA 1 1/2 in countertop brings it to 36 in. | 34 1/2 in876 mm Median of 3 sources |
| Base cabinet depthThe box, without the doors. | 24 in610 mm Median of 3 sources |
| Wall cabinet depthOver a refrigerator, 24 in deep. | 12 in305 mm Median of 3 sources |
| Wall cabinet heightShorter ones (12–24 in) go over a refrigerator or range. | 30, 36 or 42 in762, 914 or 1067 mm Only two sources publish this: Kitchen Kompact and American Woodmark |
| Countertop to wall cabinetPuts the bottom of the wall cabinets about 54 in off the floor. | 18 in457 mm Only two sources publish this: Bob Vila and WoodBin |
| Tall (pantry, oven) cabinet heightLatitude also stocks 93 in. | 84, 90 or 96 in2134, 2286 or 2438 mm Median of 3 sources |
| Bathroom vanity heightBefore the top; the taller boxes match a kitchen base. | 30 1/2–34 1/2 in775–876 mm Median of 3 sources |
| Bathroom vanity depth | 18–21 in, most often 21 in457–533 mm, most often 533 mm Median of 3 sources |
Knee space at kitchen seating (NKBA)
The room each seated person needs under a table or counter.
| What | Size, and where it comes from |
|---|---|
| At a 30 in table or counter | 18 in deep × 24 in wide457 mm deep × 610 mm wide One source: National Kitchen & Bath Association, the NKBA, for its own planning guidelines |
| At a 36 in counter | 15 in deep × 24 in wide381 mm deep × 610 mm wide One source: National Kitchen & Bath Association, the NKBA, for its own planning guidelines |
| At a 42 in counter | 12 in deep × 24 in wide305 mm deep × 610 mm wide One source: National Kitchen & Bath Association, the NKBA, for its own planning guidelines |
Accessible heights (ADA)
Required in public places; a good guide at home for anyone in a wheelchair.
| What | Size, and where it comes from |
|---|---|
| Dining and work surfaces (902.3) | 28–34 in711–864 mm One source: U.S. Access Board, the 2010 ADA Standards (required in public places) |
| Knee clearance under a surface (306.3)Toe space below it runs 17 to 25 in deep (306.2). | at least 27 in high, 30 in wideat least 686 mm high, 762 mm wide One source: U.S. Access Board, the 2010 ADA Standards (required in public places) |
| Sales or service counter (904.4)A portion at least 36 in long (30 in for a forward approach). | at most 36 inat most 914 mm One source: U.S. Access Board, the 2010 ADA Standards (required in public places) |
| Reach range for shelves and controls (308) | 15–48 in above the floor381–1219 mm above the floor One source: U.S. Access Board, the 2010 ADA Standards (required in public places) |
Using these sizes
Seat and table go together: the guides keep about 12 inches between the seat and the top of the table, so a 30 inch table takes an 18 inch seat, a 36 inch counter a 24 inch stool and a 42 inch bar a 30 inch stool. A thick apron or a deep cushion eats into the room for the knees, so measure from the underside of the apron when you design a table.
Cabinet sizes are the boxes the makers sell. A 34 1/2 inch base plus a 1 1/2 inch countertop gives the 36 inch counter that dishwashers and ranges are made to fit under. To lay out the parts for a cabinet or bookcase on sheet goods, use the plywood cut list calculator.
Office chairs and desks are tested to the ANSI/BIFMA standards, but those are sold, not published free, and they weren’t read for this page, so no BIFMA figure is quoted here.
Sources
- U.S. Access Board, 2010 ADA Standards for Accessible Design, ch. 3 (306 knee and toe clearance, 308 reach) and ch. 9 (902.3 dining and work surfaces, 904.4 sales and service counters), read 2026-11-07.
- National Kitchen & Bath Association, Kitchen Planning Guidelines with Access Standards, guideline 9: seating clearance, read 2026-11-07.
- Popular Woodworking, Drafting, design and drawing: chairs and tables (book chapter excerpt, figs. 4-48 and 4-49), read 2026-11-07.
- Highland Woodworking, Furniture dimensions, read 2026-11-07.
- WoodBin, Furniture design standards: tables, read 2026-11-07.
- WoodBin, Furniture design standards: chairs, read 2026-11-07.
- WoodBin, Furniture design standards: desks, read 2026-11-07.
- WoodBin, Furniture design standards: shelves, read 2026-11-07.
- WoodBin, Furniture design standards: kitchen cabinets, read 2026-11-07.
- University of Washington EH&S, Choosing office furniture and equipment, read 2026-11-07.
- Rooms To Go, Barstool height and width guide, read 2026-11-07.
- Bob Vila, Guide to standard kitchen cabinet dimensions and sizes (updated Aug 31, 2026), read 2026-11-07.
- Kitchen Kompact, Cabinet specifications, read 2026-11-07.
- Latitude Cabinets, Specification guide, May 2018: cabinet nomenclature and base configurations, read 2026-11-07.
- American Woodmark, Simply Woodmark PRO digital specification guide, 2024, read 2026-11-07.
How the tags work: How we source every number.