
Stair code requirements
Printable version (one page, PDF)Embed or download (free, CC BY 4.0)
Embed or download this chart
Free for classes, shops, clubs and blogs under CC BY 4.0: use, print and share it; credit Woodworking Math with a link. The embed always shows the current numbers and where they come from.
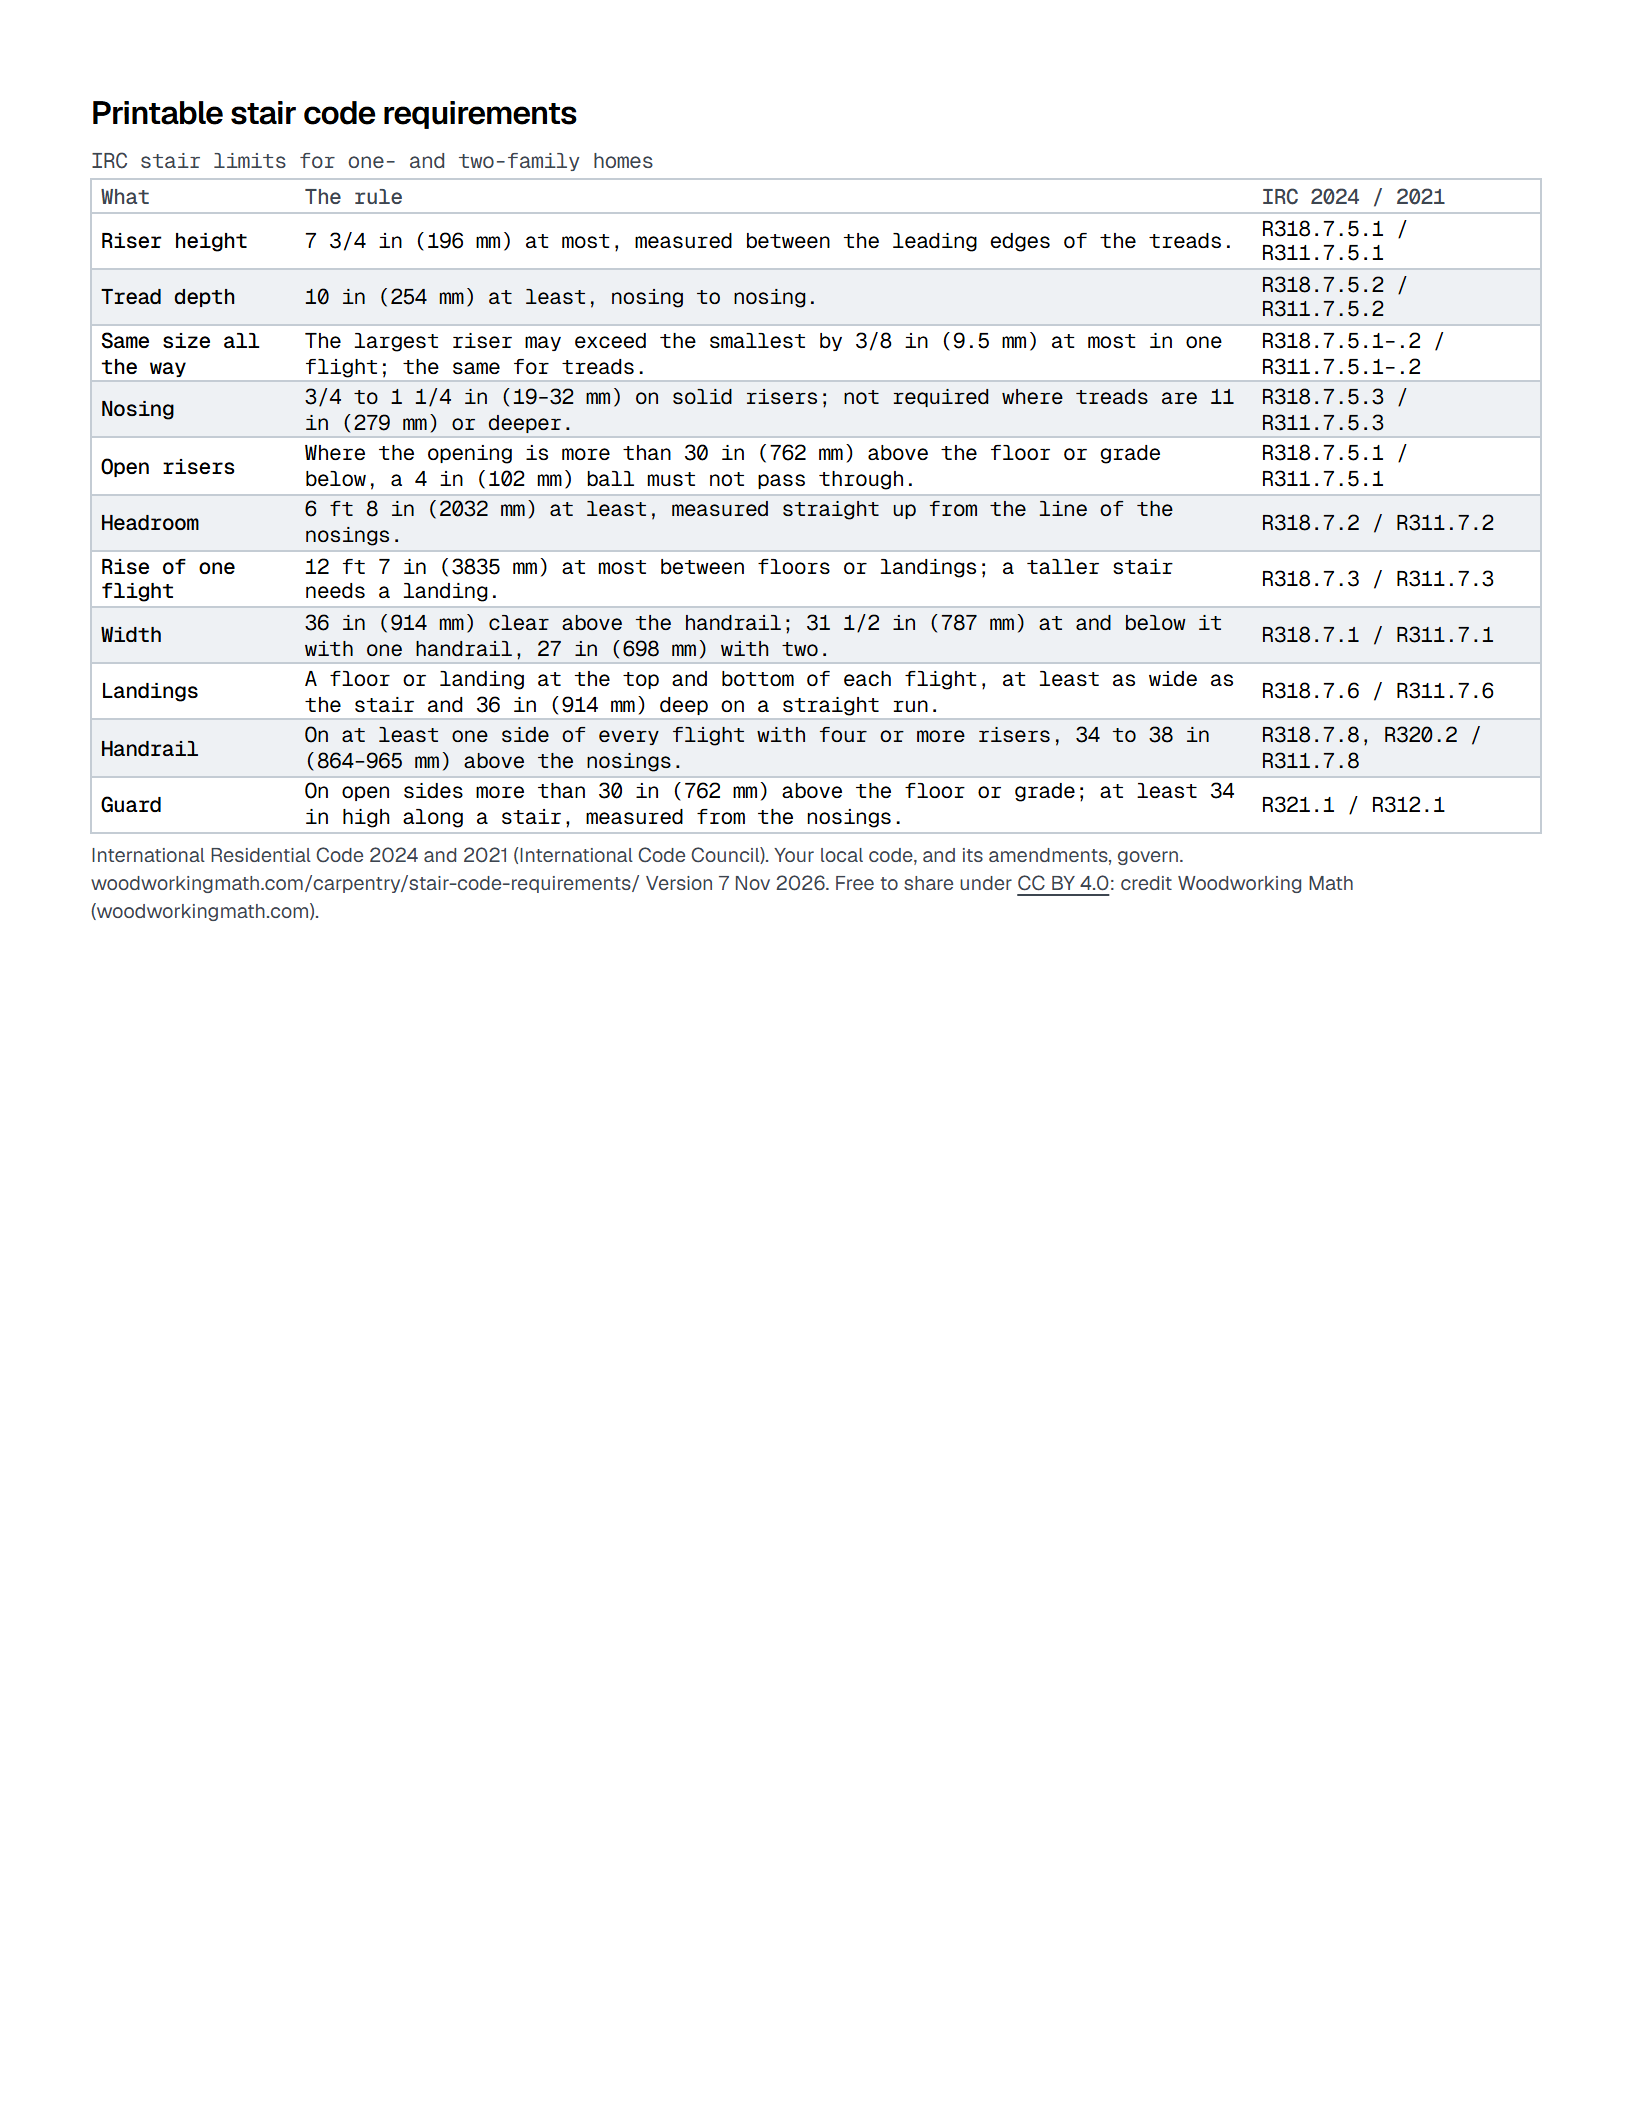
The stair limits in the International Residential Code, the model code most US towns and states adopt for one- and two-family houses. The 2024 edition moved the stair rules from section R311.7 to R318.7; the numbers did not change, so both section numbers are given.
Check your local building code before you build: towns and states amend the IRC and adopt different editions, and some set stricter limits.
One source: International Code Council, publisher of the IRC
| What | The rule | IRC 2024 / 2021 |
|---|---|---|
| Riser height | 7 3/4 in (196 mm) at most, measured between the leading edges of the treads. | R318.7.5.1 / R311.7.5.1 |
| Tread depth | 10 in (254 mm) at least, nosing to nosing. | R318.7.5.2 / R311.7.5.2 |
| Same size all the way | The largest riser may exceed the smallest by 3/8 in (9.5 mm) at most in one flight; the same for treads. | R318.7.5.1–.2 / R311.7.5.1–.2 |
| Nosing | 3/4 to 1 1/4 in (19–32 mm) on solid risers; not required where treads are 11 in (279 mm) or deeper. | R318.7.5.3 / R311.7.5.3 |
| Open risers | Where the opening is more than 30 in (762 mm) above the floor or grade below, a 4 in (102 mm) ball must not pass through. | R318.7.5.1 / R311.7.5.1 |
| Headroom | 6 ft 8 in (2032 mm) at least, measured straight up from the line of the nosings. | R318.7.2 / R311.7.2 |
| Rise of one flight | 12 ft 7 in (3835 mm) at most between floors or landings; a taller stair needs a landing. | R318.7.3 / R311.7.3 |
| Width | 36 in (914 mm) clear above the handrail; 31 1/2 in (787 mm) at and below it with one handrail, 27 in (698 mm) with two. | R318.7.1 / R311.7.1 |
| Landings | A floor or landing at the top and bottom of each flight, at least as wide as the stair and 36 in (914 mm) deep on a straight run. | R318.7.6 / R311.7.6 |
| Handrail | On at least one side of every flight with four or more risers, 34 to 38 in (864–965 mm) above the nosings. | R318.7.8, R320.2 / R311.7.8 |
| Guard | On open sides more than 30 in (762 mm) above the floor or grade; at least 34 in high along a stair, measured from the nosings. | R321.1 / R312.1 |
Comfort rules (not code)
Two old rules of thumb test whether a riser and tread feel natural to climb. Twice the riser plus the tread should come to about24 to 25 inches, roughly one stride; Ask the Builder allows 24–26 in, with 25 the sweet spot. A riser plus a tread should come to17 to 18 inches. A 7 1/2 inch riser and a 10 inch tread passes the first (25 inches), and a 7 inch riser with an 11 inch tread passes the second (18 inches). Neither is in the code.
Traditional rule, stated by Swanson Tool Co. and Ohio University
Traditional rule, stated by Fine Homebuilding, JLC and Swanson Tool Co.
Reading the limits
Risers are measured between the leading edges of the treads and treads between the nosings, both without carpet. The 3/8 inch rule applies within one flight, so the bottom and top steps must match the rest once the finished floors are down. Headroom is measured straight up from the sloped line through the nosings, not from each tread. The stair calculator works out a stair and checks it against these limits.
Sources
- International Code Council, 2024 International Residential Code, Chapter 3: R318.7 Stairways, R320 Handrails, R321 Guards (free read-only text), read 2026-11-07
- International Code Council, 2021 International Residential Code, Chapter 3: R311.7 Stairways, R312 Guards (free read-only text), read 2026-11-07
- Swanson Tool Co., The Pro Reference (Blue Book), ch. 5: stair stringer layout, read 2026-11-07
- Ohio University, ART 2600 stair design handout: 2R + T = 24–25 inches, read 2026-11-07
- Ask the Builder (Tim Carter), Best stair layout: two risers plus a tread between 24 and 26 inches, read 2026-11-07
- Fine Homebuilding, 2 rules for comfortable stairs; How to cut stair stringers, read 2026-11-07
- JLC (Journal of Light Construction), Stair stringers: calculation and layout, read 2026-11-07